
164 Strathaven Sw Circle, Calgary, Alberta T3H 2N5
$624,900
Bedrooms
Bathrooms
Sq Ft
Year Built
About This Property
Horizon Village Strathaven " VILLA " 55+ Community. Walk out Bungalow! Over 1530 sq ft on main and 1300 on lower level. Move in condition end unit! One of the best locations in the complex. The main floor features 2 bedrooms with a Bonus huge SUNROOM! The kitchen has granite counters, stainless steel appliances, and a handy spot for the washer/dryer closet. Lower level has a large rec room, bedroom and a 4pce bath. Quality finishings throughout. The community features a Clubhouse with a kitchen and entertainment areas for private events, lots of visitor parking. Close to the Strathcona Community Centre and open areas green spaces, shopping, bus, easy access to Sarcee, Downtown with Views of the CITY CENTRE! Vacant and easy to show.
Essential Information
Parking
Exterior
Community Information
Interior
Construction & Details
Inclusions
Appliances
Listing Details
Location
Loading map...
MLS® Number: A2351538
Listing Brokerage: Royal LePage Blue Sky
Data is deemed reliable but is not guaranteed accurate by Pillar 9™.
Monthly Payment Estimate
~$2,604/mo
Based on 20% down, 5.5% interest rate, 25-year amortization
Similar Properties
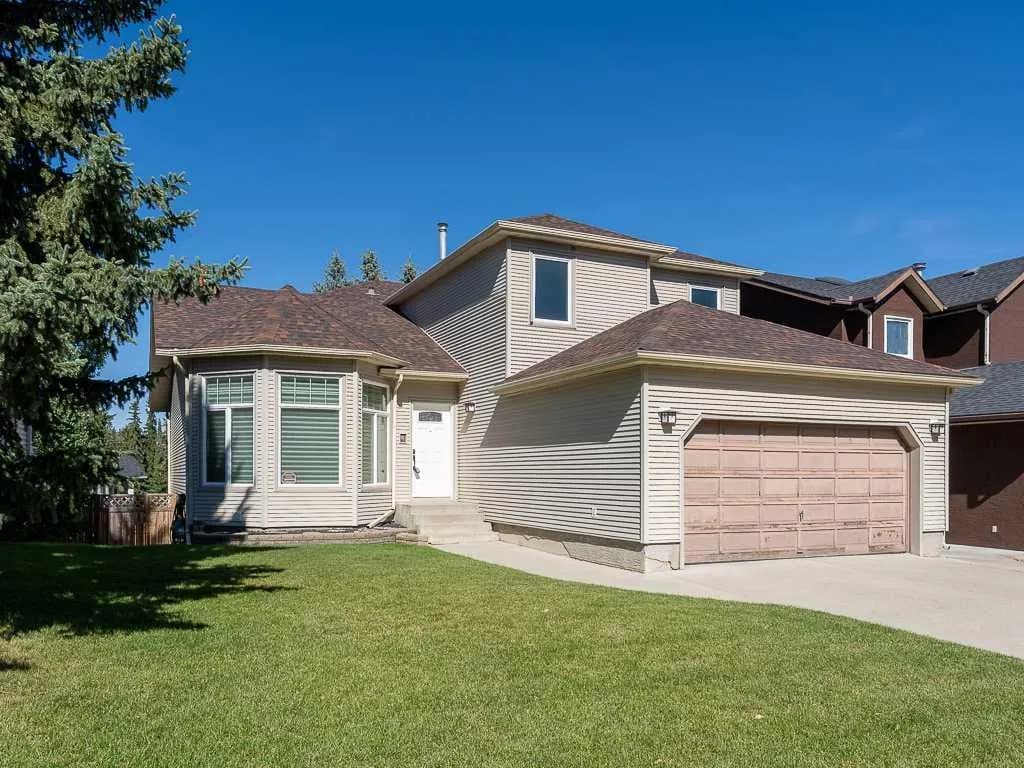
$800,000
$370/sq ft
44 Straddock Sw Crescent, Calgary, Alberta T3H2P2
Strathcona Park, Calgary
Listed 24 days ago
Listed by REMAX Innovations
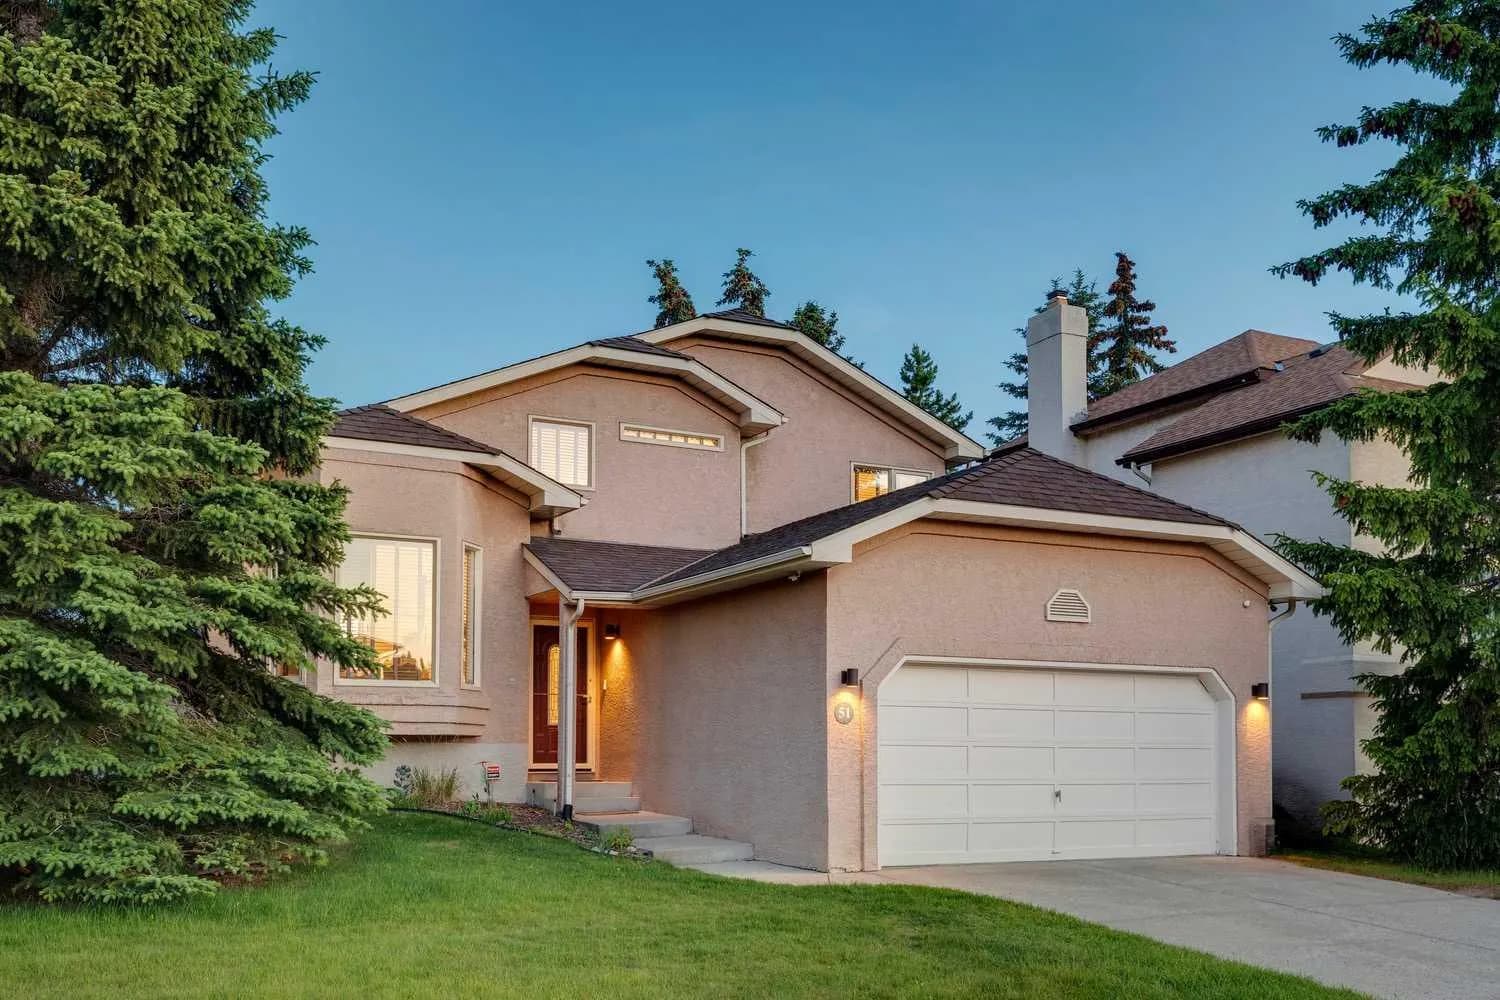
$799,000
$399/sq ft
51 Straddock Sw Crescent, Calgary, Alberta T3H 2S9
Strathcona Park, Calgary
Listed 18 days ago
Listed by Century 21 Bamber Realty LTD.
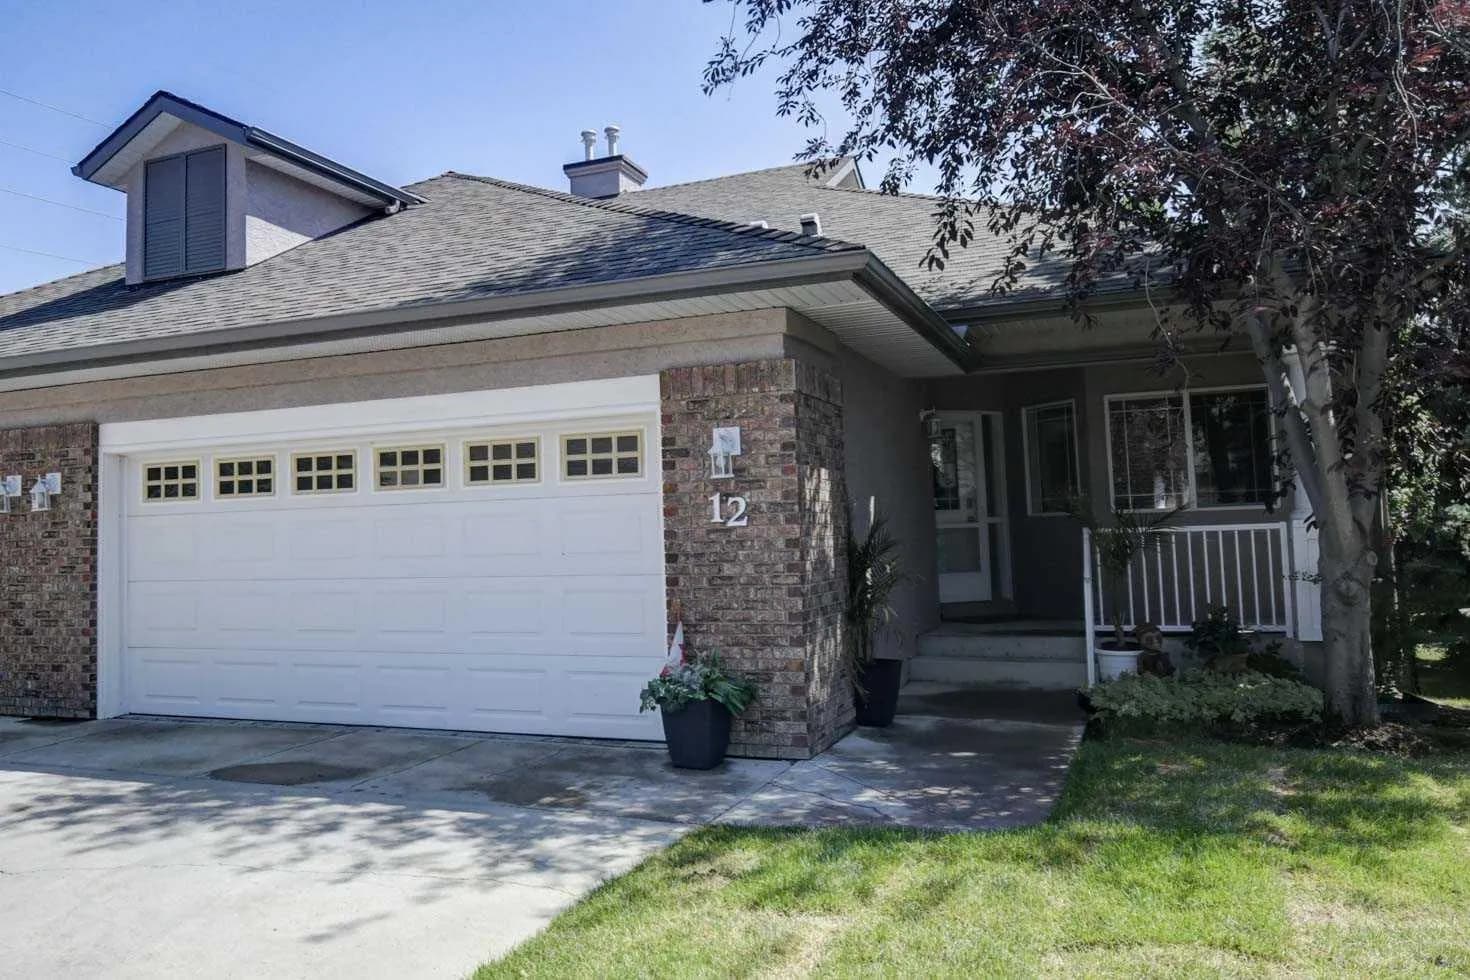
$789,900
$559/sq ft
12 Straddock Sw Villas, Calgary, Alberta T3H 5C7
Strathcona Park, Calgary
Listed 75 days ago
Listed by RE/MAX House of Real Estate