44 Strathclair Sw Rise, Calgary, Alberta T3H 1G4
$599,900
Bedrooms
Bathrooms
Sq Ft
Year Built
About This Property
Step in to this beautiful home in Strathcona Park, one of Calgary’s most sought-after SW communities, offering top-rated schools, beautiful parks, endless pathways, fantastic shopping, and an unbeatable location just 15 minutes to Downtown with quick access to the mountains. This beautifully maintained home offers 4 BEDROOMS, 3.5 BATHROOMS, and over 2,000 SQ.FT. of developed living space, designed for comfortable family living. The bright main floor features VAULTED CEILINGS, LUXURY VINYL PLANK FLOORING, and a spacious kitchen with GRANITE COUNTERTOPS, STAINLESS STEEL APPLIANCES, and a GAS STOVE. Upstairs you’ll find a generous primary retreat with a WALK-IN CLOSET and renovated ensuite, while the finished basement adds a large recreation room, fourth bedroom, and full bathroom. Enjoy summer evenings in the private backyard complete with a LARGE DECK and PERGOLA, plus parking for 3 vehicles and future garage potential (subject to approval). Additional upgrades include A/C, NEW FURNACE (2023), HOT WATER TANK (2025), newer windows, doors, and roof. Rest assured, since we have done a pre-listing inspection! A move-in-ready home in an exceptional community where families thrive and everything you need is just minutes away!
Essential Information
Parking
Exterior
Community Information
Interior
Construction & Details
Inclusions
Appliances
Listing Details
Location
Loading map...
MLS® Number: A2332719
Listing Brokerage: Century 21 Bravo Realty
Data is deemed reliable but is not guaranteed accurate by Pillar 9™.
Monthly Payment Estimate
~$2,500/mo
Based on 20% down, 5.5% interest rate, 25-year amortization
Similar Properties
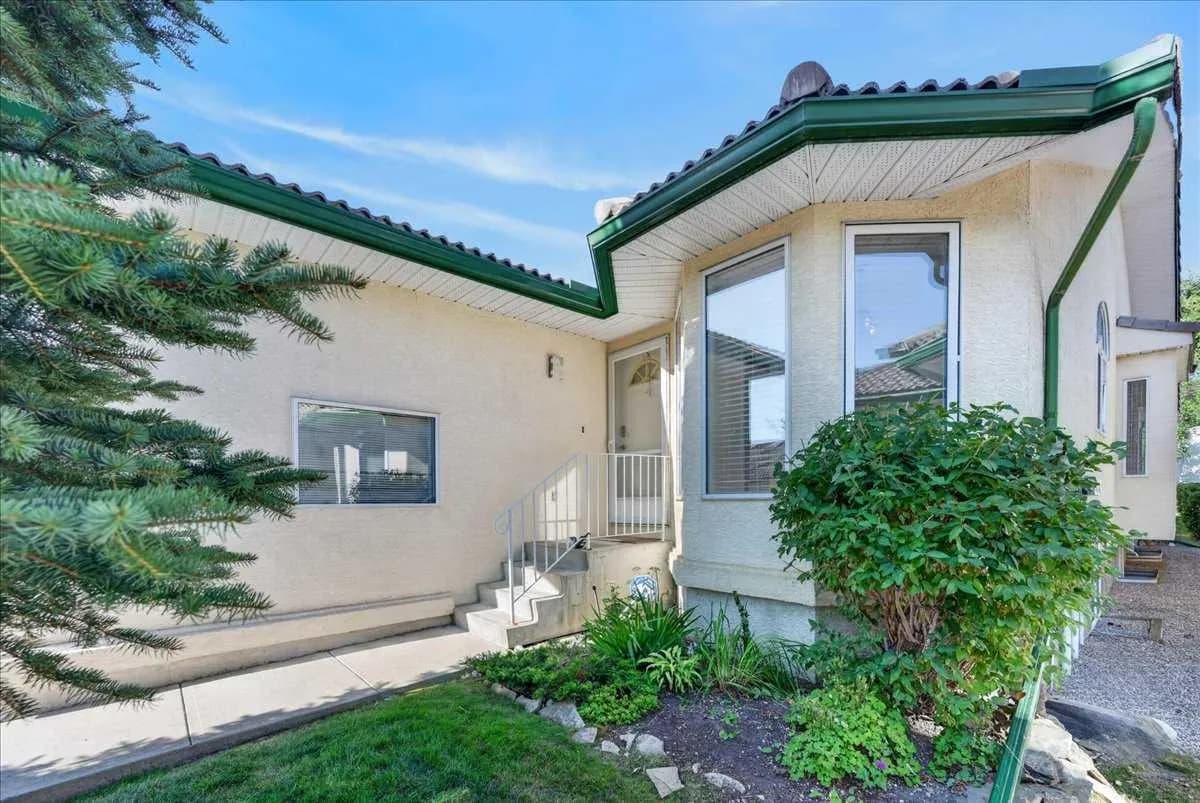
$595,000
$424/sq ft
21 Strathearn Sw Gardens, Calgary, Alberta T3H 2R1
Strathcona Park, Calgary
Listed 6 days ago
Listed by RE/MAX House of Real Estate
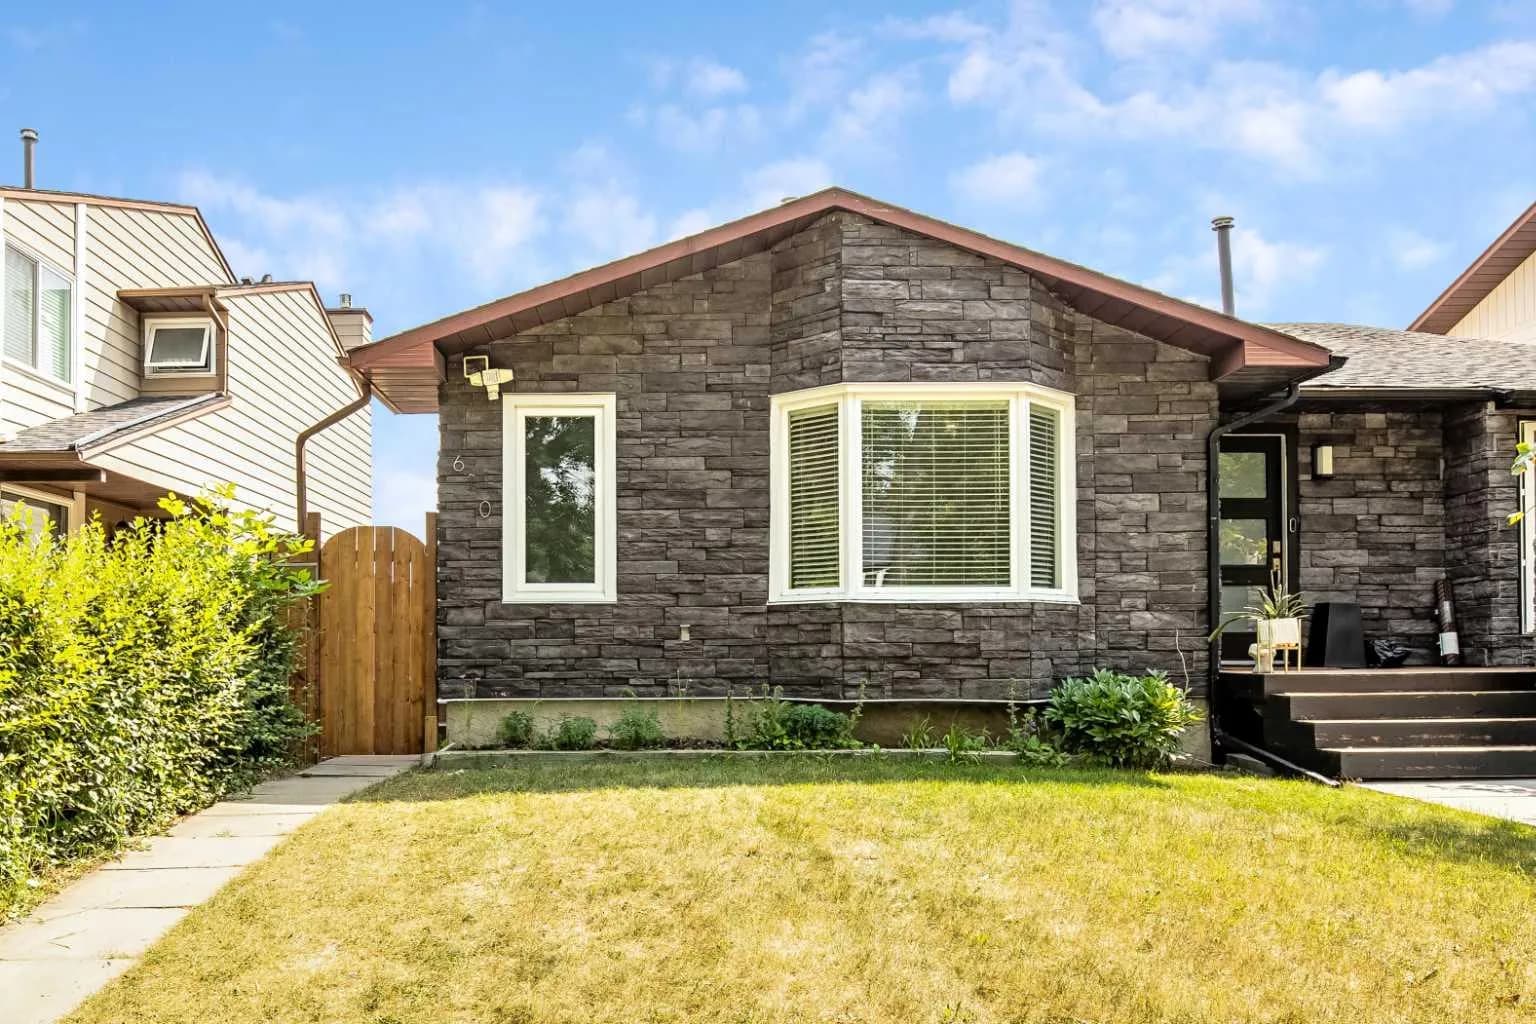
$575,000
$553/sq ft
610 Strathcona Sw Drive, Calgary, Alberta T3H1K4
Strathcona Park, Calgary
Listed 11 days ago
Listed by CIR Realty
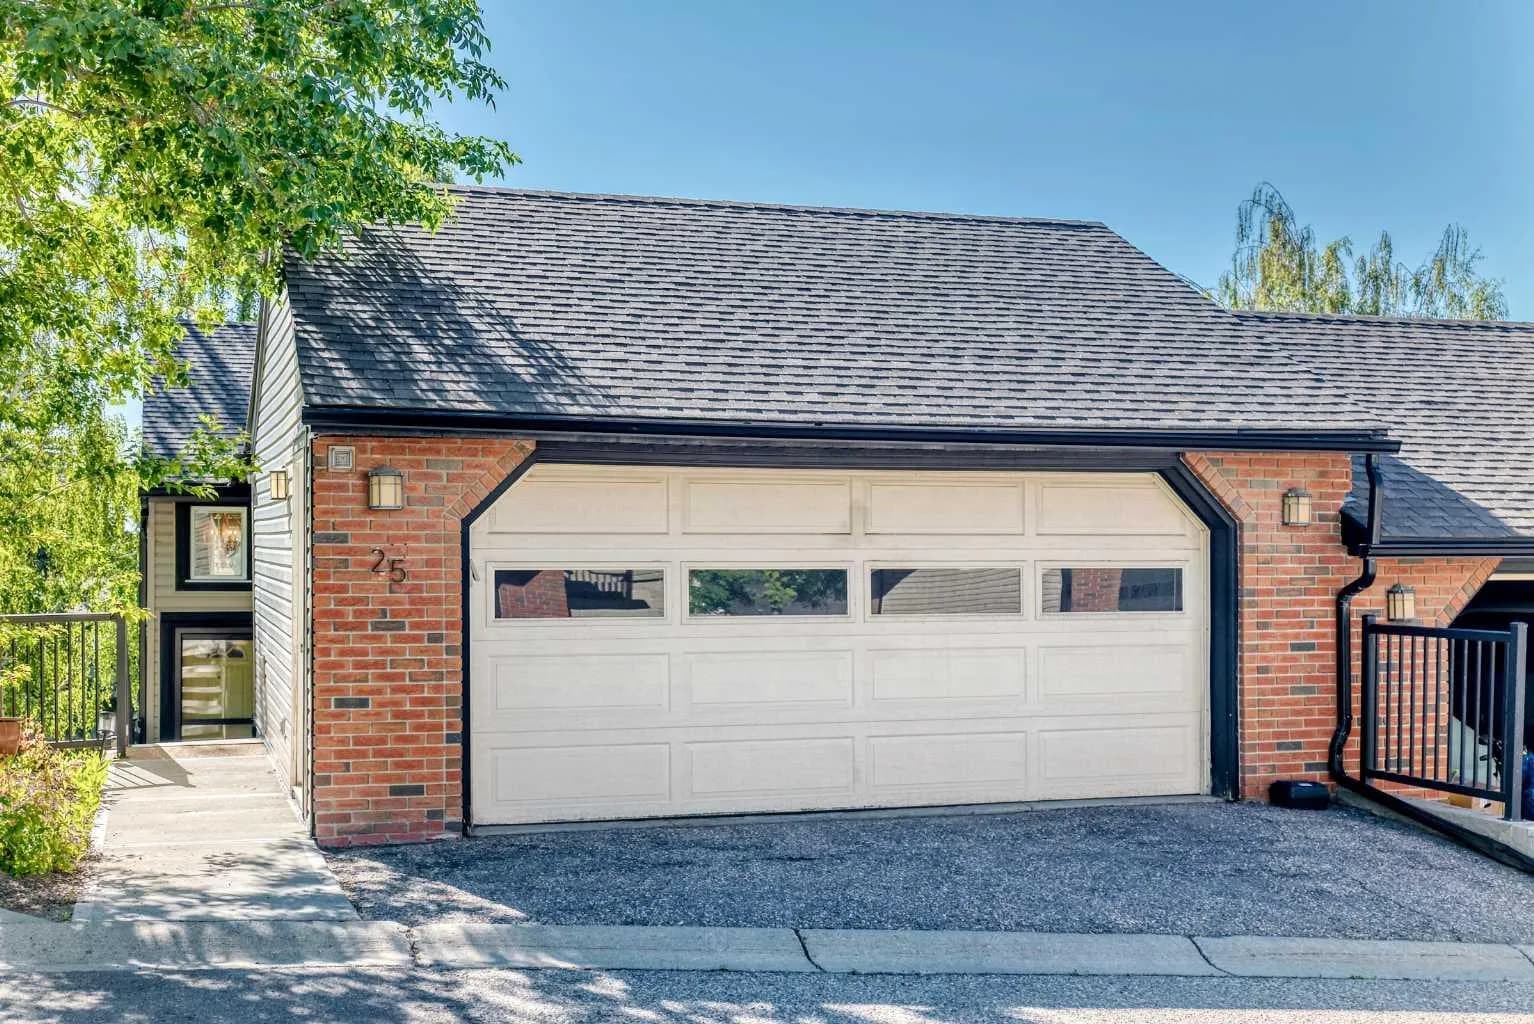
$528,000
$624/sq ft
448 Strathcona Sw Drive Unit 25, Calgary, Alberta T3H 1M3
Strathcona Park, Calgary
Listed 36 days ago
Listed by Grand Realty